

Listing Courtesy of:  INTERMOUNTAIN MLS IDX / Listed By: Abigail Gibson, Better Homes And Gardens Real Estate 43° North - Contact: Cell: 208-629-9044
 INTERMOUNTAIN MLS IDX / Listed By: Abigail Gibson, Better Homes And Gardens Real Estate 43° North - Contact: Cell: 208-629-9044
 11644 W Trinity Ave Nampa, ID 83651
Active (81 Days)
$359,000 (USD)
OPEN HOUSE TIMES
-
OPENFri, Sep 254:00 pm - 7:00 pm
-
OPENSat, Sep 264:00 pm - 7:00 pm

Description
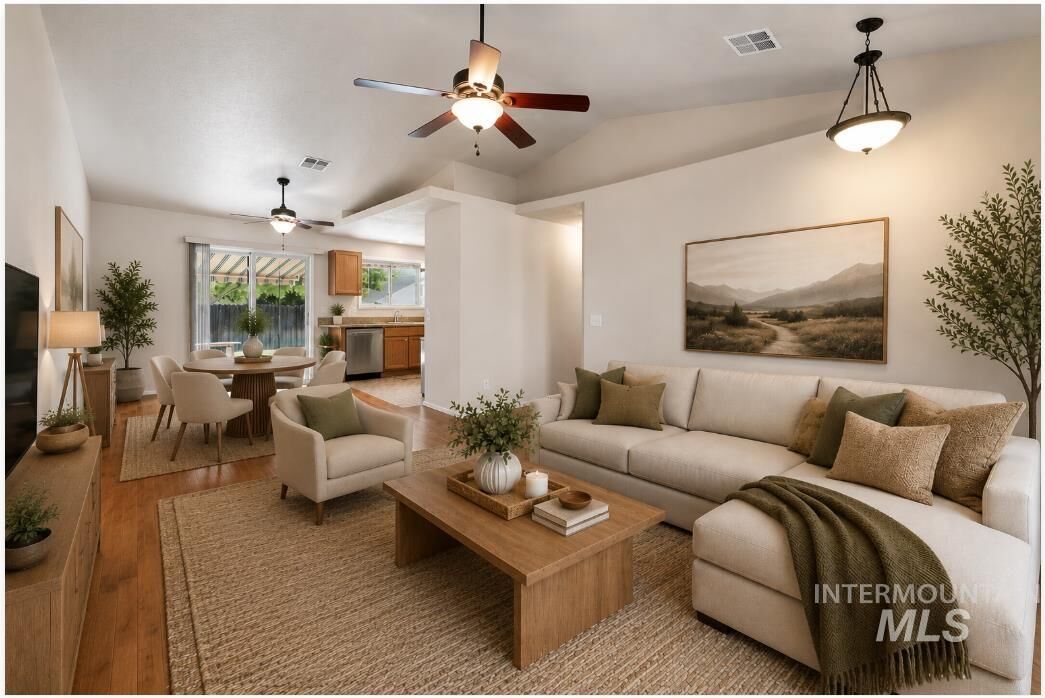
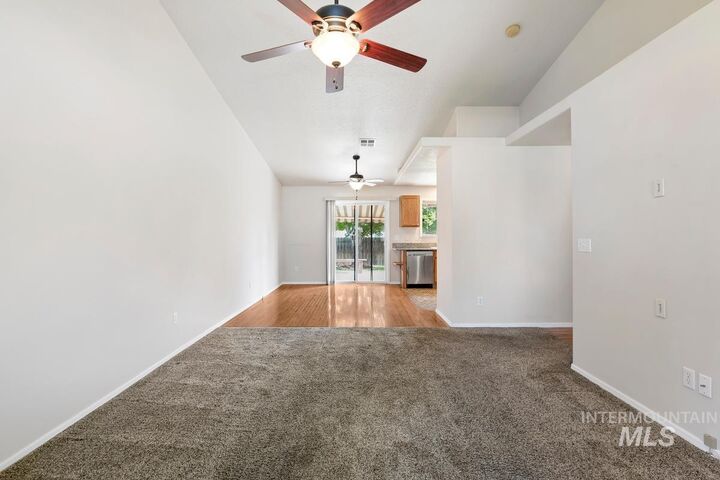
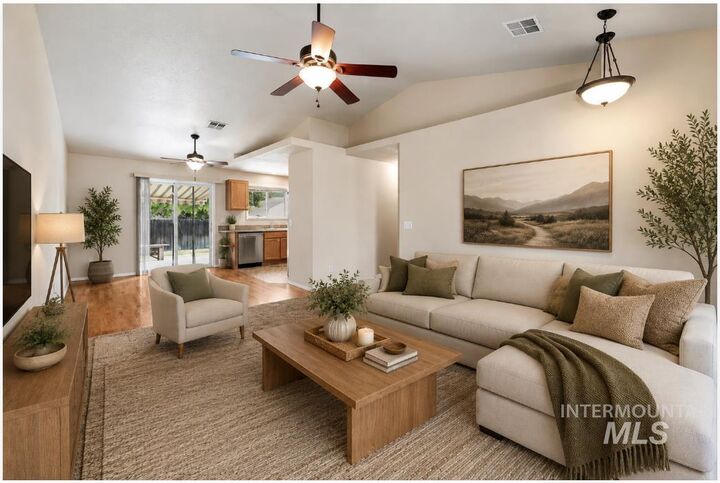
Picture what it feels like to truly arrive...This sanctuary has been cared for with genuine pride and updated with real intention. The heavy lifting? Already done. ROOF & HVAC LESS THAN 5 YEARS OLD WITH TRANSFERABLE WARRANTIES, plus updated granite countertops, a full suite of stainless steel appliances, including french door fridge. Professionally remediated crawl space with a properly sealed vapor barrier, and so much more. Every worry smoothed away before you ever walk through the door. Simply move in, breathe deep, and exhale into this beautiful next chapter. Step outside and feel the quiet, grounding magic, mature trees, shade, and peace. Some homes are just houses. This one has a soul...and it is ready to share it with you. Proof, not promises. This home delivers. *VIRTUALLY STAGED*
MLS #:
98992425
98992425
Taxes
$2,629(2025)
$2,629(2025)
Lot Size
6,534 SQFT
6,534 SQFT
Type
Single-Family Home
Single-Family Home
Year Built
2003
2003
School District
Vallivue School District #139
Vallivue School District #139
County
Canyon County
Canyon County
Community
Crestwood Estates
Crestwood Estates
Listed By
Abigail Gibson, Better Homes And Gardens Real Estate 43° North, Contact: Cell: 208-629-9044
Source
INTERMOUNTAIN MLS IDX
Last checked Sep 21 2026 at 10:52 PM GMT+0000
INTERMOUNTAIN MLS IDX
Last checked Sep 21 2026 at 10:52 PM GMT+0000
Bathroom Details
Interior Features
- Bath-Master
- Dishwasher
- Disposal
- Microwave
- Refrigerator
- Pantry
- Gas Water Heater
- Oven/Range Freestanding
- Bed-Master Main Level
- Guest Room
- Gas Range
- Gas Oven
Subdivision
- Crestwood Estates
Lot Information
- Sidewalks
- Irrigation Available
- Standard Lot 6000-9999 Sf
- Auto Sprinkler System
- Pressurized Irrigation Sprinkler System
- Full Sprinkler System
- Irrigation Sprinkler System
Property Features
- Foundation: Crawl Space
Heating and Cooling
- Forced Air
- Natural Gas
- Central Air
Homeowners Association Information
- Dues: $400
Flooring
- Hardwood
- Tile
- Carpet
- Vinyl Sheet
Utility Information
- Utilities: Cable Connected, Broadband Internet
School Information
- Elementary School: Lakevue
- Middle School: Summitvue
- High School: Ridgevue
Garage
- Attached Garage
Parking
- Attached
- Total: 2
- Rv Access/Parking
Living Area
- 1,160 sqft
Listing Price History
Date
Event
Price
% Change
$ (+/-)
Sep 09, 2026
Price Changed
$359,000
-4%
-$15,900
Aug 05, 2026
Price Changed
$374,900
7%
$24,900
Additional Information: 43° North | Cell: 208-629-9044
Location
Estimated Monthly Mortgage Payment
*Based on Fixed Interest Rate withe a 30 year term, principal and interest only
Listing price
Down payment
%
Interest rate
%Mortgage calculator estimates are provided by Better Homes and Gardens Real Estate LLC and are intended for information use only. Your payments may be higher or lower and all loans are subject to credit approval.
Disclaimer: IDX information is provided exclusively for consumers personal, non-commercial use, that it may not be used for any purpose other than to identify prospective properties consumers may be interested in purchasing. IMLS does not assume any liability for missing or inaccurate data. Information provided by IMLS is deemed reliable but not guaranteed. Last Updated: 9/21/26 15:52
IDX information is provided exclusively for consumers personal, non-commercial use, that it may not be used for any purpose other than to identify prospective properties consumers may be interested in purchasing. IMLS does not assume any liability for missing or inaccurate data. Information provided by IMLS is deemed reliable but not guaranteed. Last Updated: 9/21/26 15:52


